Photo or Brief
Start with Your Space or an Idea
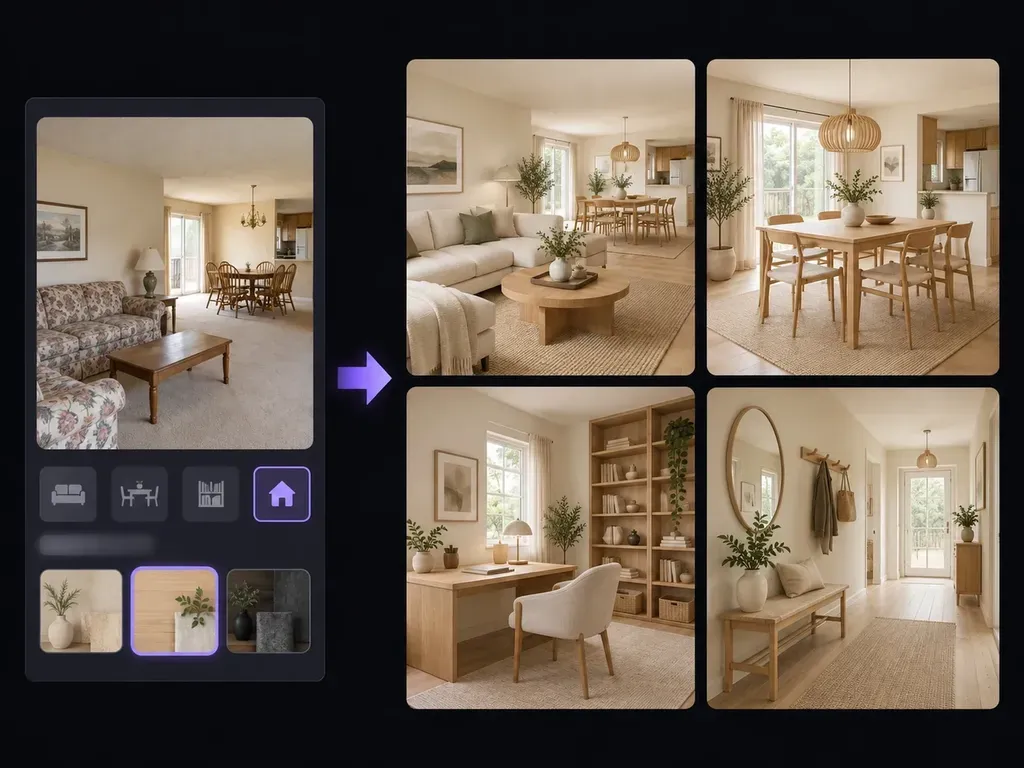
Upload a well-lit photo of your current living room, dining area, or study, or write a room brief detailing orientation, ceiling height, and household storage needs.
Visualize interior room remodels, open-concept living-dining layouts, and material swaps with our AI home design generator. Upload a room photo or describe your floor plan to test fluted oak cabinetry, travertine surfaces, and warm lighting on canvas.
An AI home design generator anchors your room's orientation and architectural boundaries while testing cohesive material palettes and furniture scale in context:
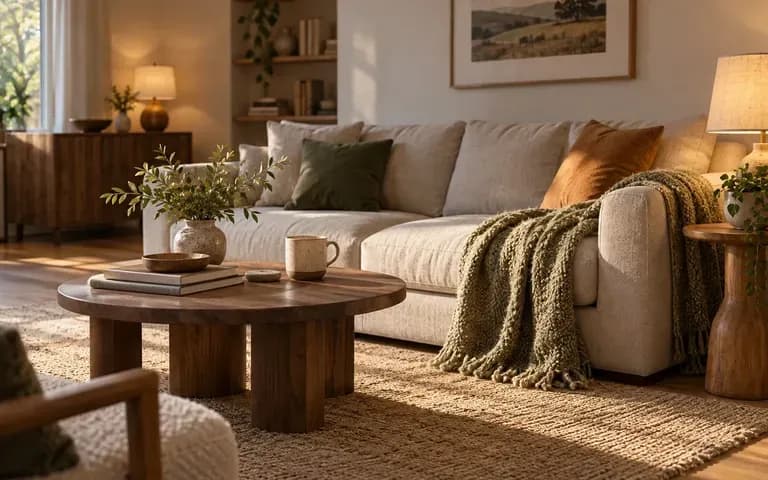
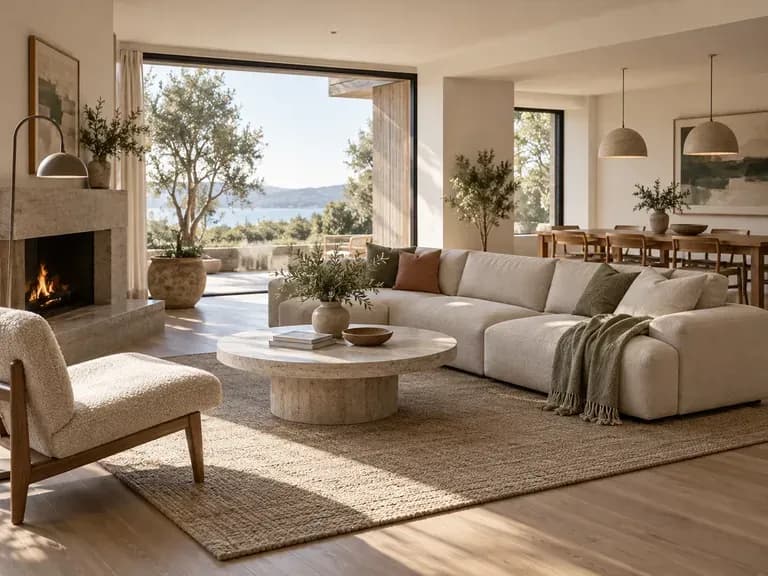
• Material & millwork swaps: Preview how fluted white oak built-ins, honed travertine tables, brass hardware, limewash walls, and boucle sofas interact in daylight.
• Open-concept zone planning: Test furniture placement across connected living, dining, and study corners while keeping balcony doors and walkways clear.
• Boundary awareness: Upload a current room photo and specify which windows, alcoves, or flooring lines must stay anchored across variations.
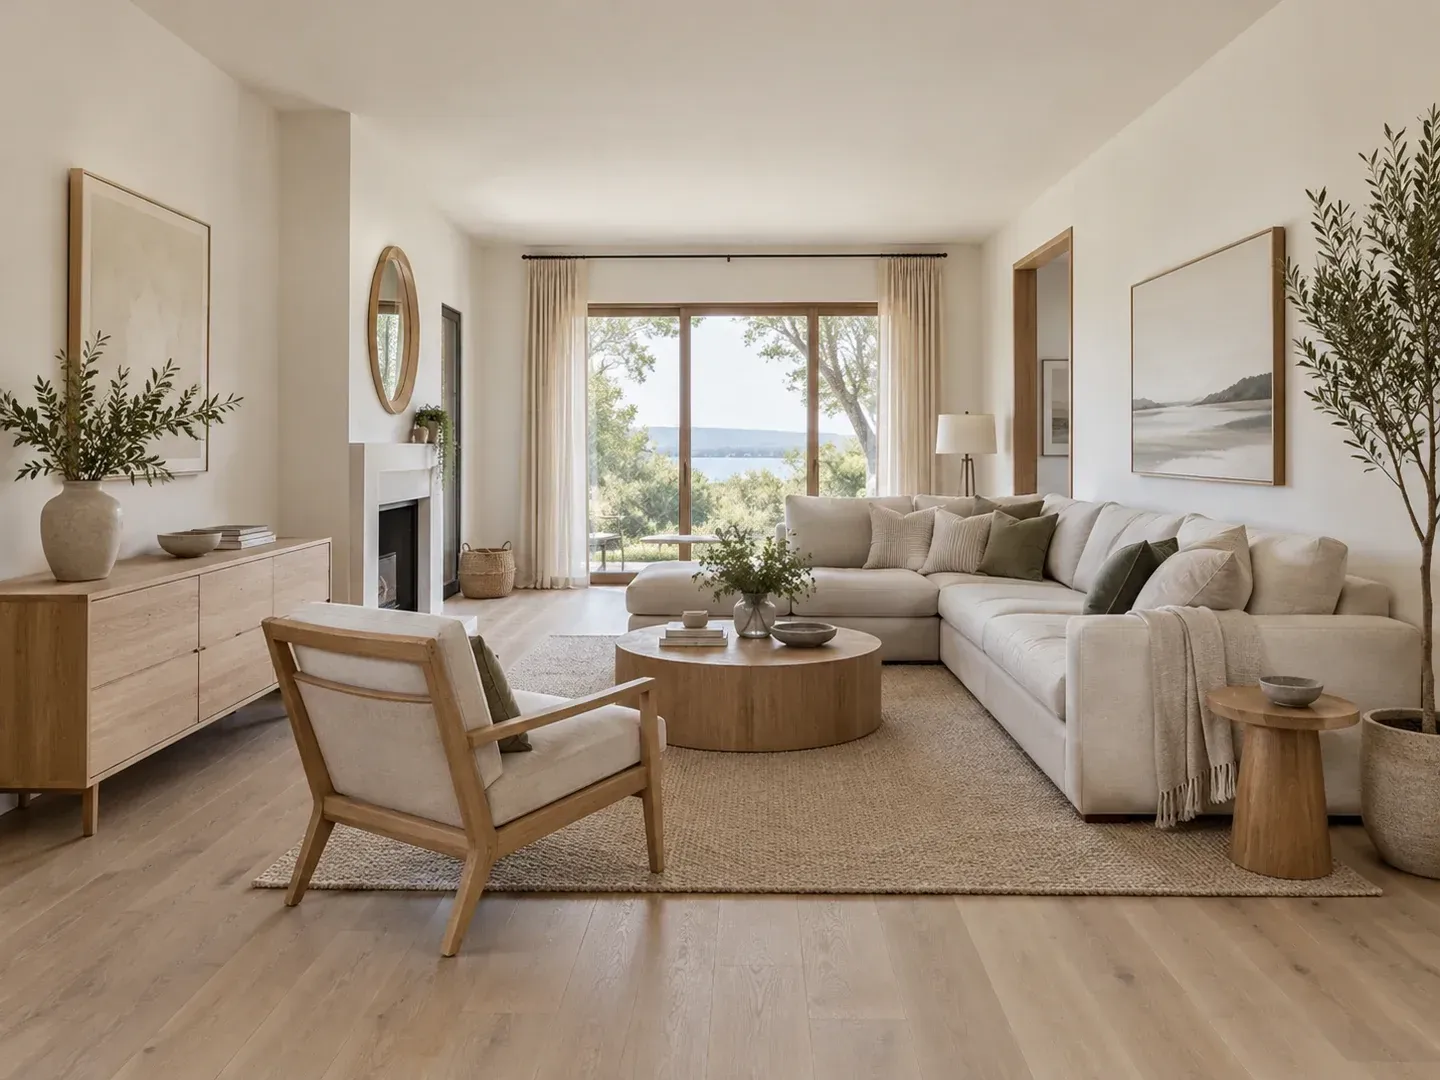
Use our AI interior room design workflow to start from a real room snapshot or a detailed household brief and compare multiple finish directions on one canvas.
Upload a well-lit photo of your current living room, dining area, or study, or write a room brief detailing orientation, ceiling height, and household storage needs.
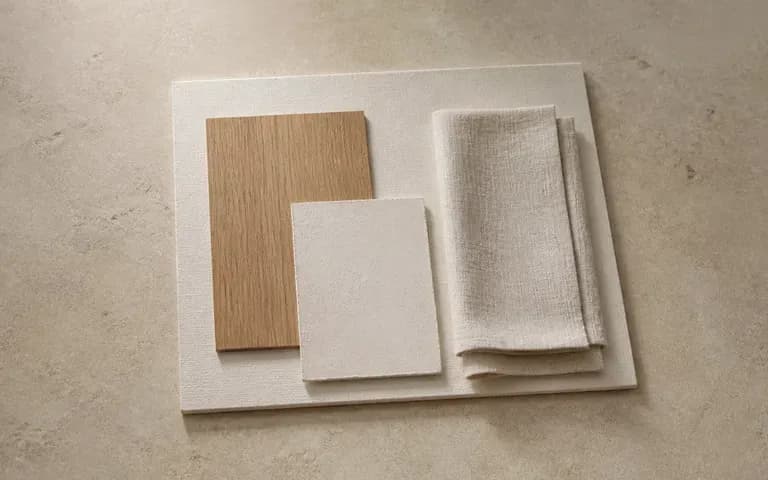
Test how herringbone oak flooring, limewash plaster, honed stone, and woven textiles balance across the entire room rather than judging isolated swatches.
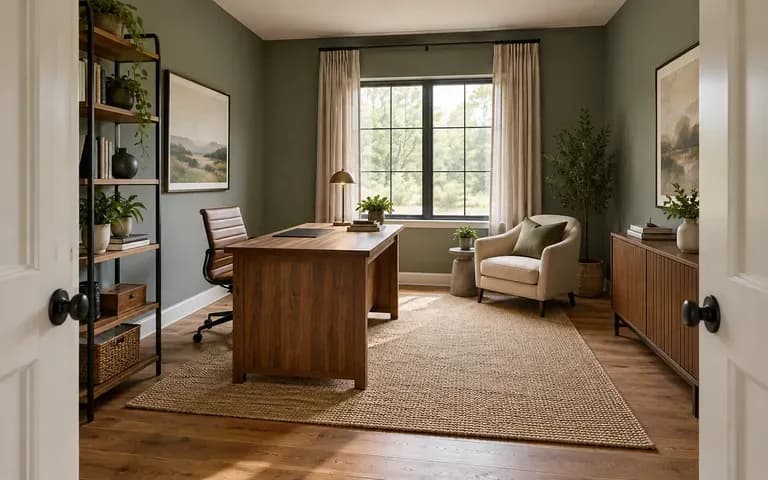
Line up multiple color schemes and furniture arrangements side by side on your Virse canvas so family members, designers, and contractors can align on a visual direction.
See how exploring interior remodels in an AI home design generator compares with pinning unrelated inspiration photos or paying for early 3D CAD renders.
Static Swatch Boards & Unanchored Inspiration Photos
Virse AI Home Design Generator
Add a clear photo of your existing room or floor plan in the upload slot, or describe the room layout and daylight orientation.
Pick Calm living room, Welcoming dining space, or Practical home office to establish the baseline atmosphere and furniture grouping.
List your preferred woods, stone surfaces, wall finishes, and practical requirements such as built-in storage or keeping a balcony opening clear.
Click Generate interior concept, compare directions on the canvas, and verify measurements with your contractor before ordering.
Combine room type, household needs, surface materials, and fixed architectural features in the AI home design generator. Copy these three briefs:
• Open living & study: "South-facing open living-dining room, Japandi style, fluted white oak wall cabinetry with study desk, cream boucle sectional, oak floors."
• Banquette dining: "Compact dining alcove beside an east-facing casement window, built-in linen bench with storage, oval walnut table, cane chairs, brass light."
• Alcove workspace: "Dedicated home office for two, floating walnut desk, acoustic slatted wood panels, cognac leather task chairs, warm shelf lighting, sage walls."
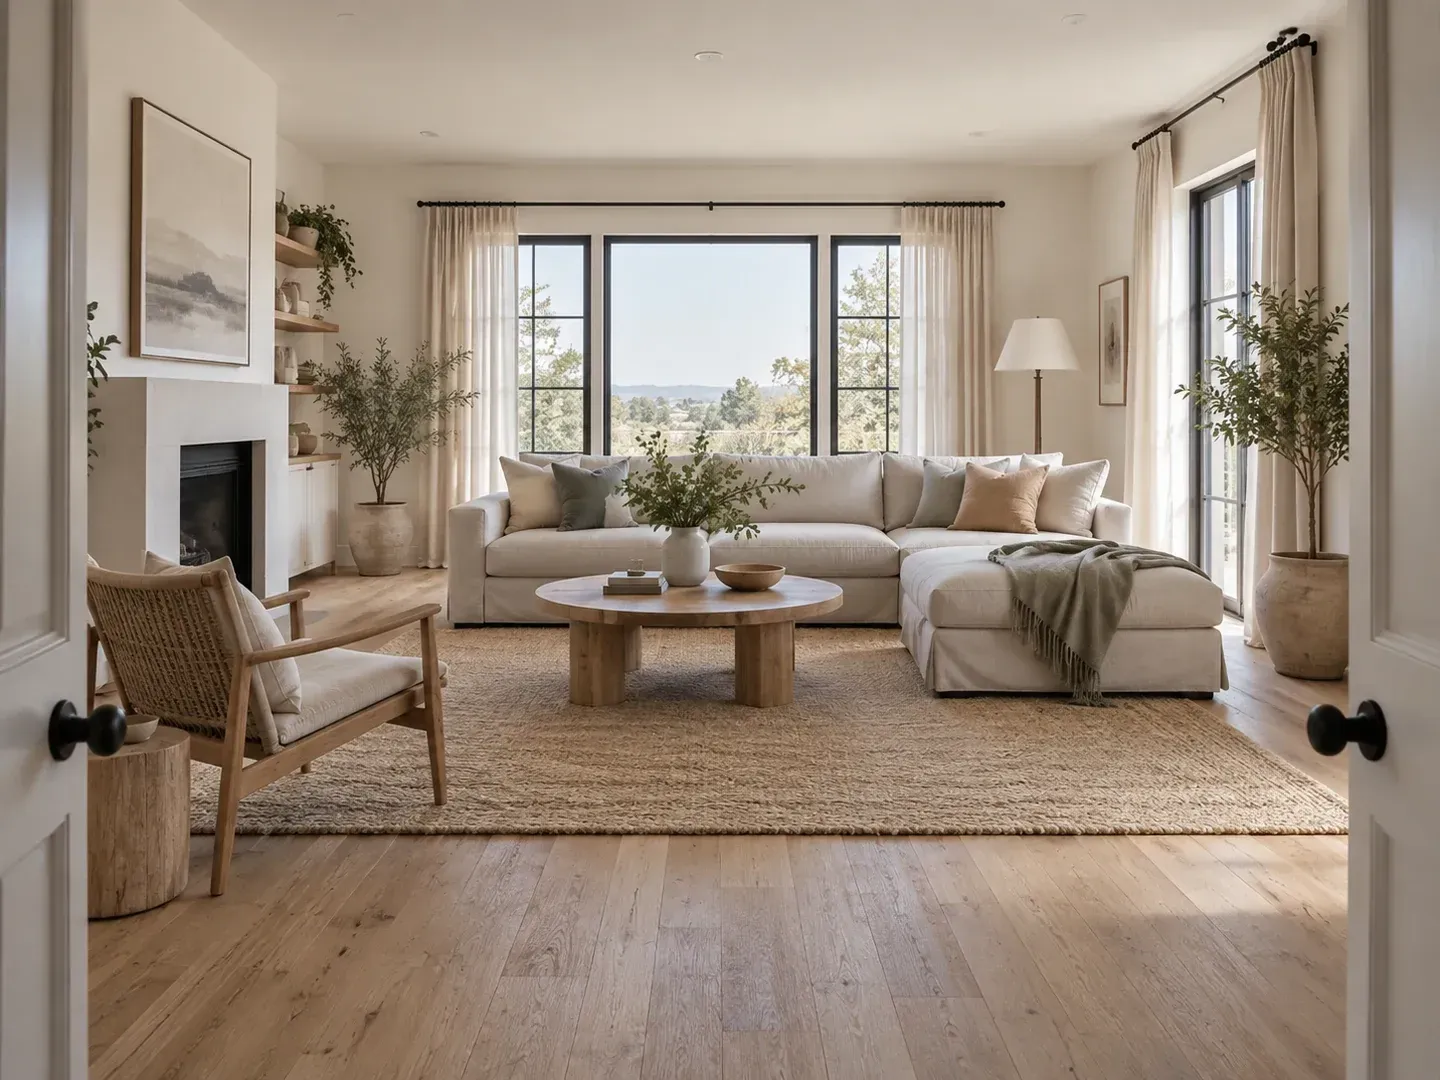
Homeowners, renters, interior stylists, and remote workers use open concept room visualization to align on style and material choices early.

Preview how lighter wood tones, built-in storage walls, or warmer wall colors will change a living or dining room before buying renovation materials.
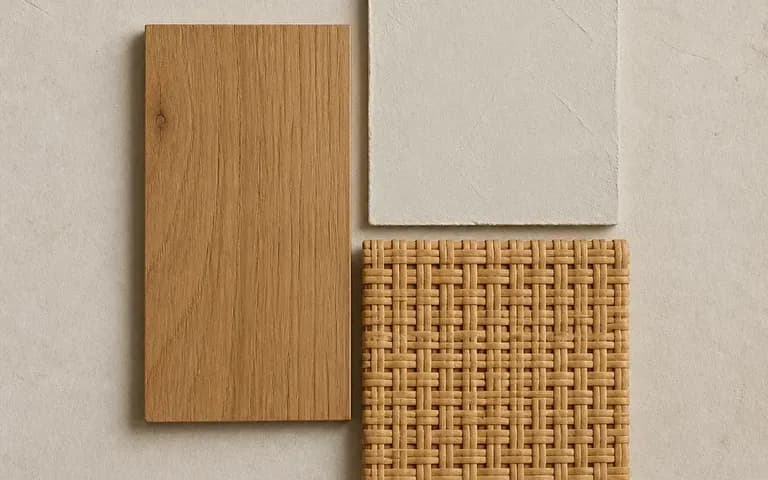
Translate client questionnaire notes into visual mood concepts during initial consultations before drafting measured CAD plans and FF&E schedules.

Test desk orientations, acoustic wall treatments, and background bookshelf styling that look clean on video calls and stay clutter-free.
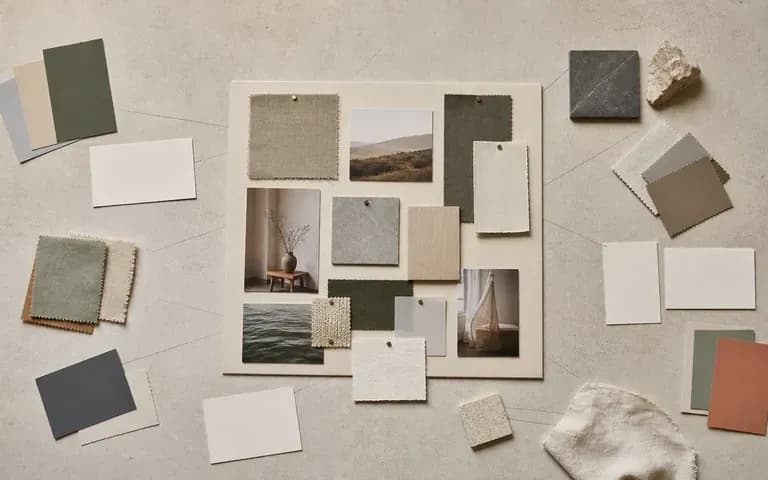
Place two or three interior style directions side by side on the canvas so everyone in the household can agree on colors and seating layouts.
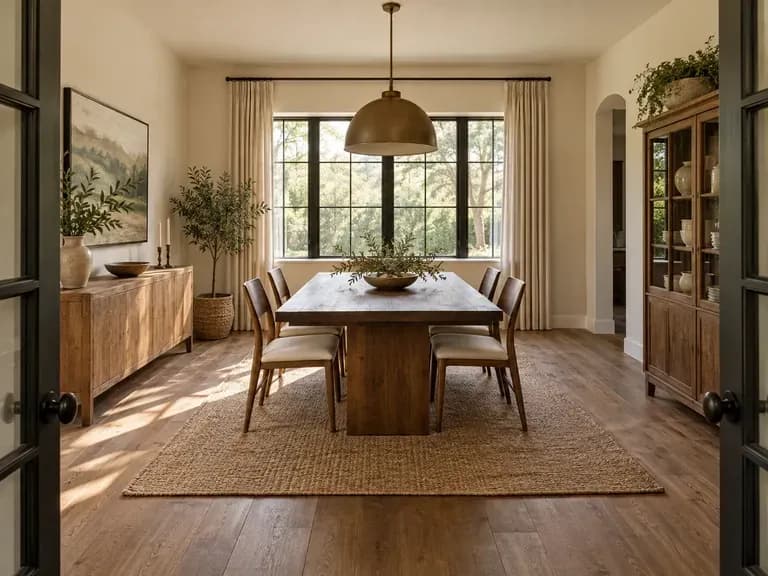
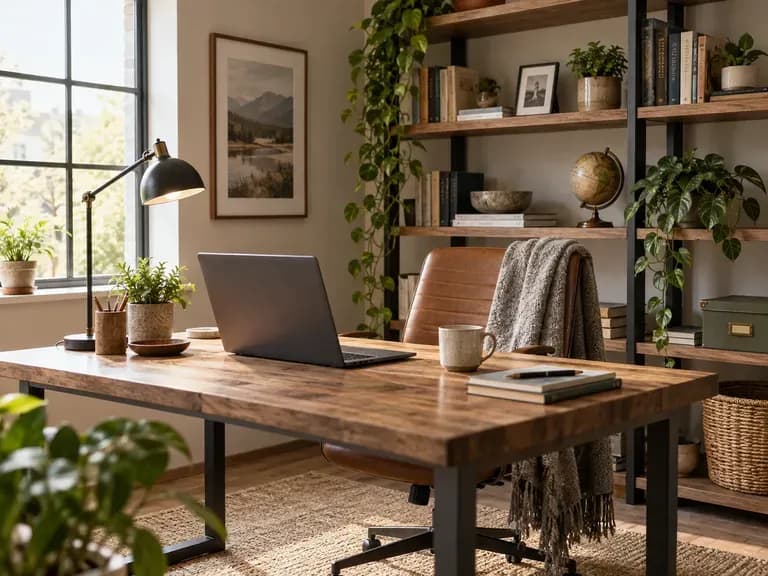
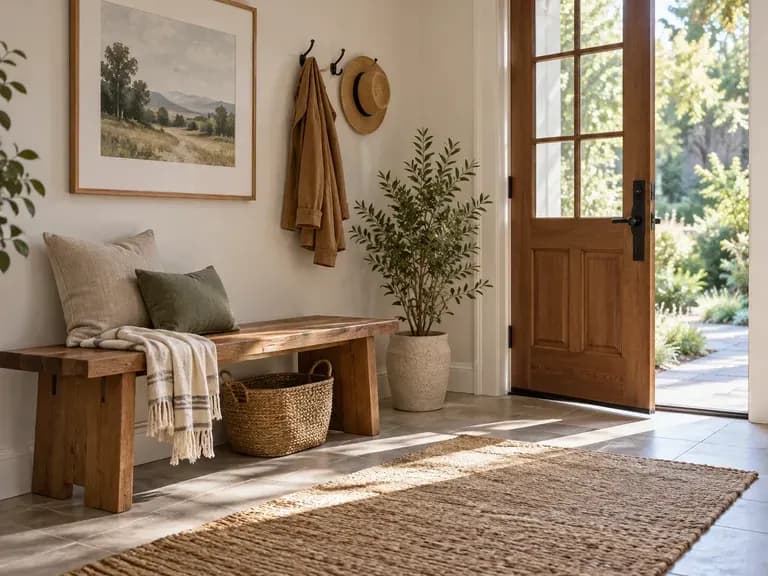
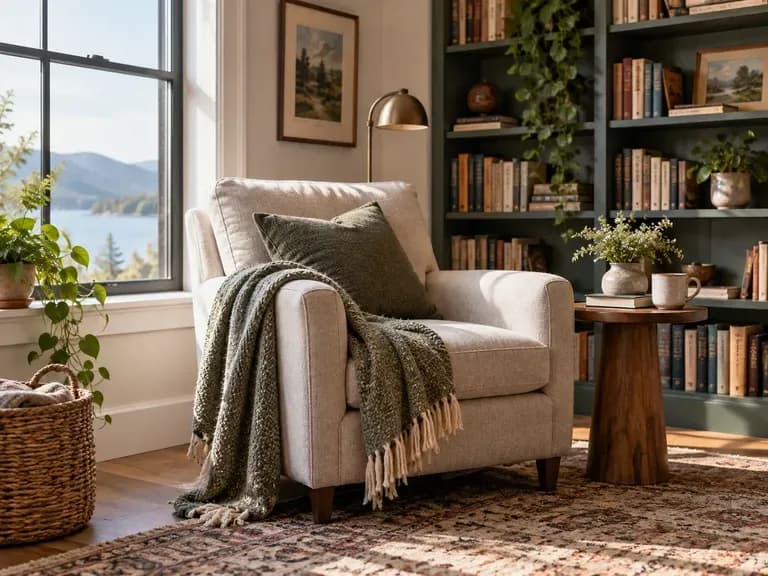
Browse sample interior concepts across living rooms, dining spaces, home offices, entryways, and connected open-plan zones.
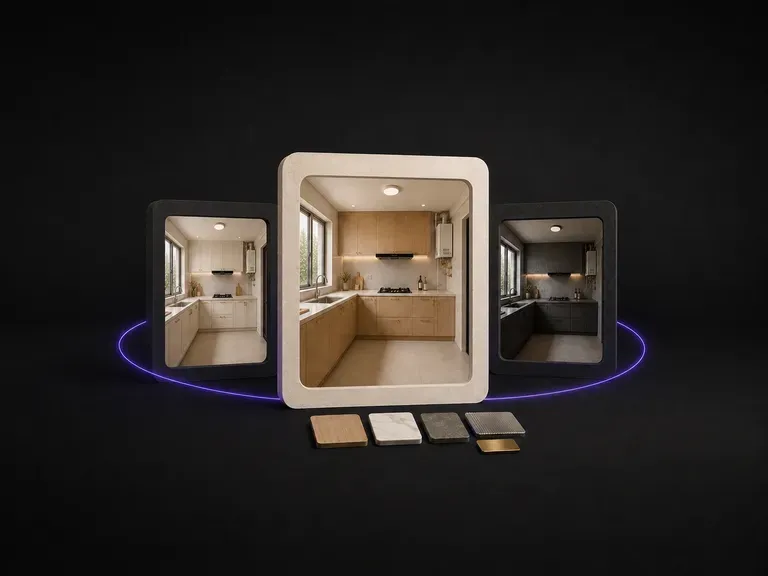
Focus on kitchen islands, shaker or flat-panel cabinetry, backsplash tile, and stone countertops.
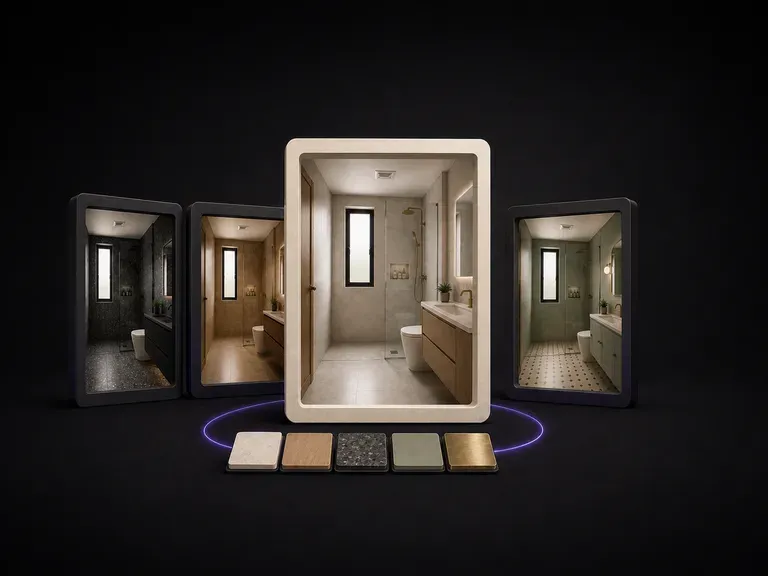
Preview walk-in shower tile patterns, floating vanities, terrazzo floors, and brass fixtures.
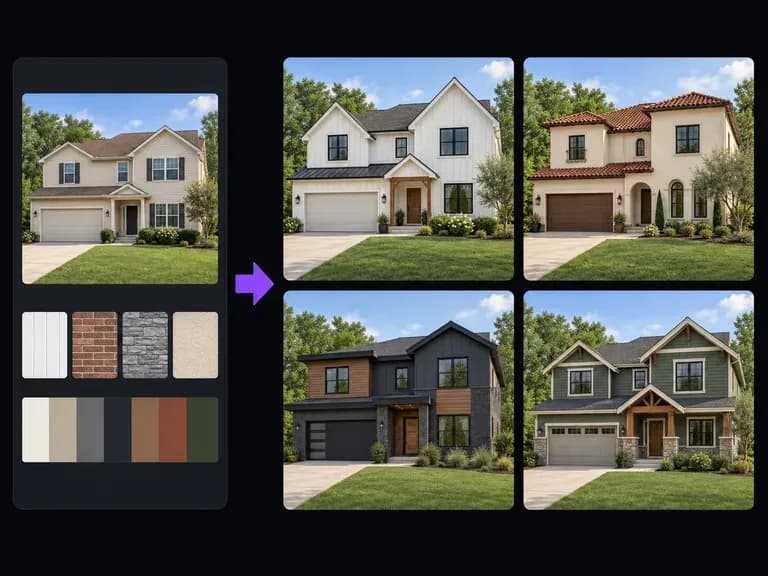
Explore facade siding, roof materials, window trim, and front porch curb appeal for your house.
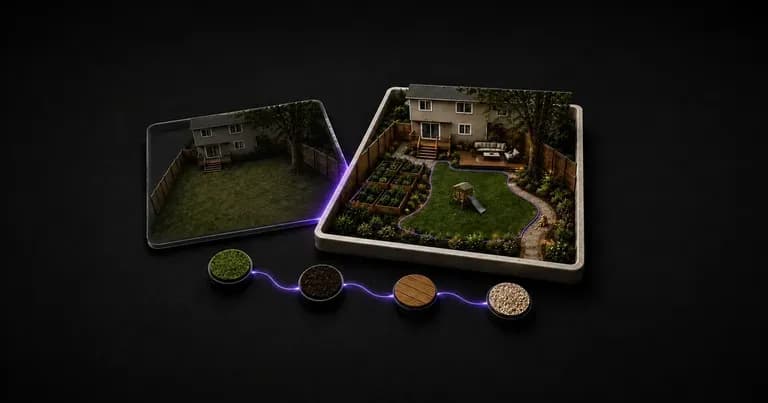
Plan lawn borders, stone pathways, and planting beds across front and back yard layouts.

Build atmospheric environment backdrops with coherent perspective, lighting, and depth of field.

Place flat artwork onto apparel, packaging, print, and device scenes directly in the browser.

Focus on kitchen islands, shaker or flat-panel cabinetry, backsplash tile, and stone countertops.
Preview walk-in shower tile patterns, floating vanities, terrazzo floors, and brass fixtures.
Explore facade siding, roof materials, window trim, and front porch curb appeal for your house.

Render high-contrast metallic reflections, fabric weaves, and shallow depth of field.

Guide subject posture, materials, and lighting using up to 14 reference images at 1K to 4K.
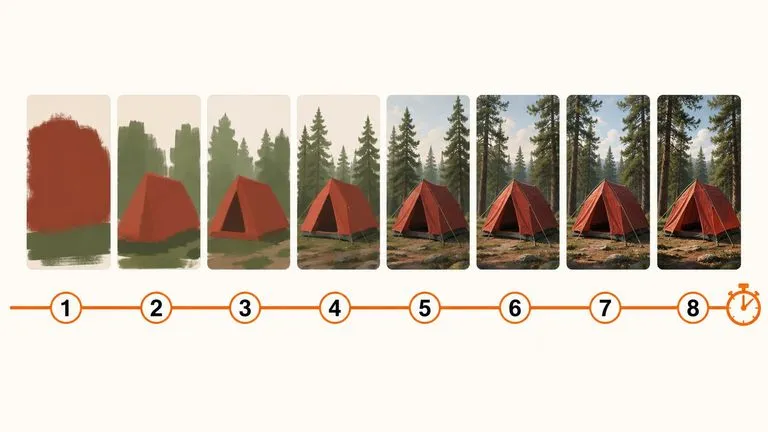
Draft rapid concept thumbnails and layout options before committing compute to final high-res renders.
Upload a room photo or describe your ideal material palette to compare interior design concepts on your Virse canvas.