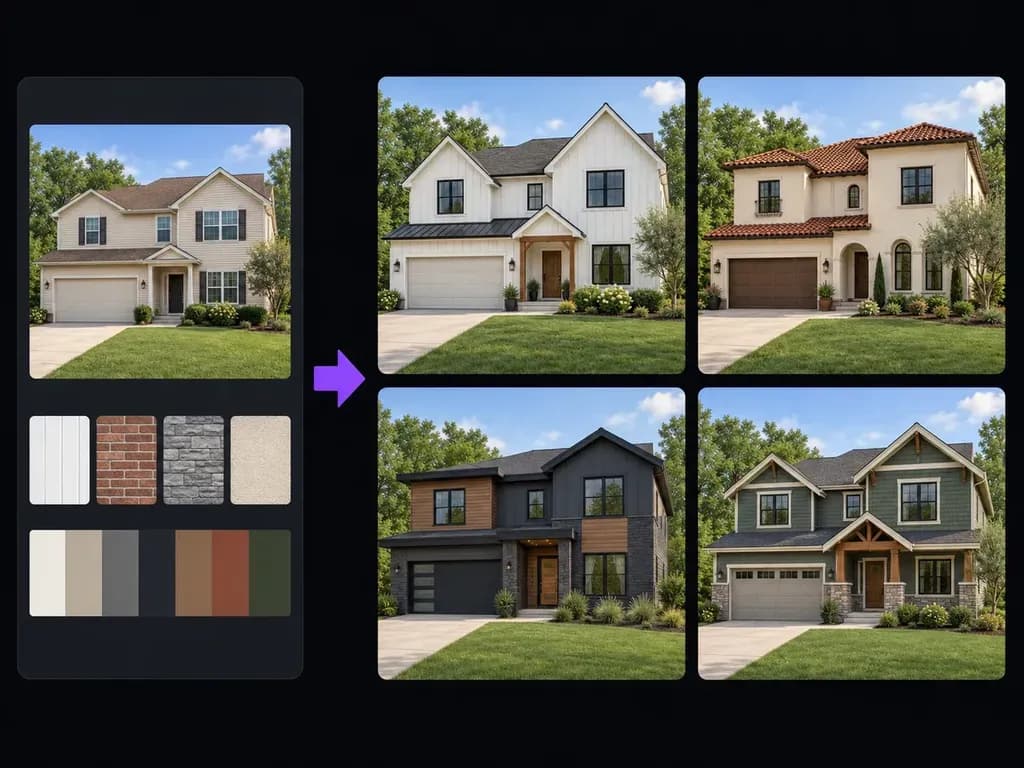
Cladding study
Compare Siding, Stucco, Brick, and Stone Cladding
Test how vertical board-and-batten siding, limewash stucco, painted masonry, cedar soffit panels, and natural fieldstone bases transition across your house's proportions.
Upload a street-facing house photo or elevation sketch and describe the cladding, roofline, window trim, and entry porch updates to explore. This AI exterior design generator renders facade remodeling concepts on one canvas to evaluate curb appeal.
An AI exterior design generator (or AI house exterior design generator) creates a facade remodeling concept from a house photo, elevation sketch, or text brief:
• Cladding and masonry swaps: Compare vertical board-and-batten siding, cedar lap planks, limewashed brick, smooth stucco, and stone veneer wainscoting.
• Roofline, soffits, and trim: See how a standing-seam metal gable roof, warm cedar soffits, and black window mullions frame your primary wall color.
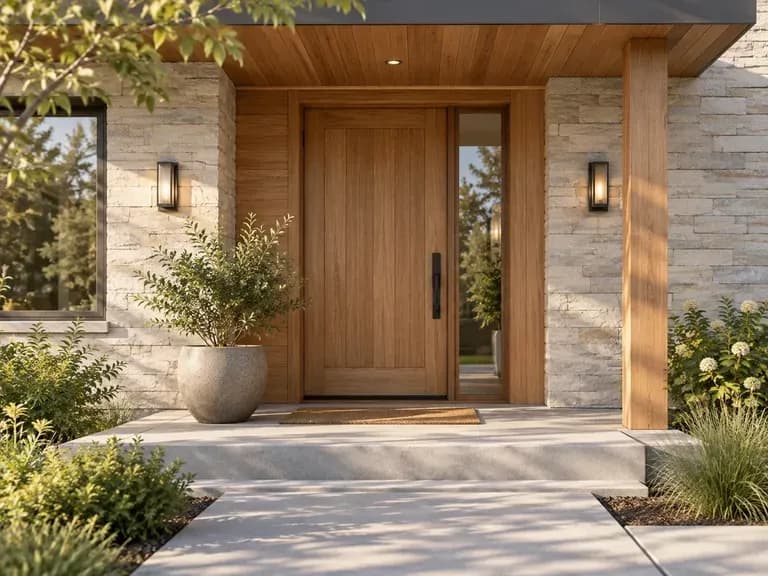
• Front porch & dusk lighting: Explore timber-post porticos, pivoted oak front doors, and warm wall sconces to evaluate twilight curb appeal early.
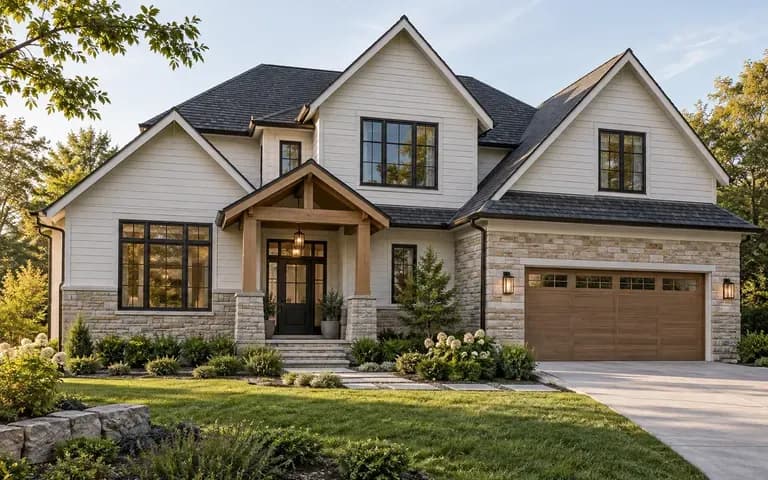
Three facade-focused comparisons you can run on Virse's canvas before committing to siding, paint, or masonry work.
Test how vertical board-and-batten siding, limewash stucco, painted masonry, cedar soffit panels, and natural fieldstone bases transition across your house's proportions.
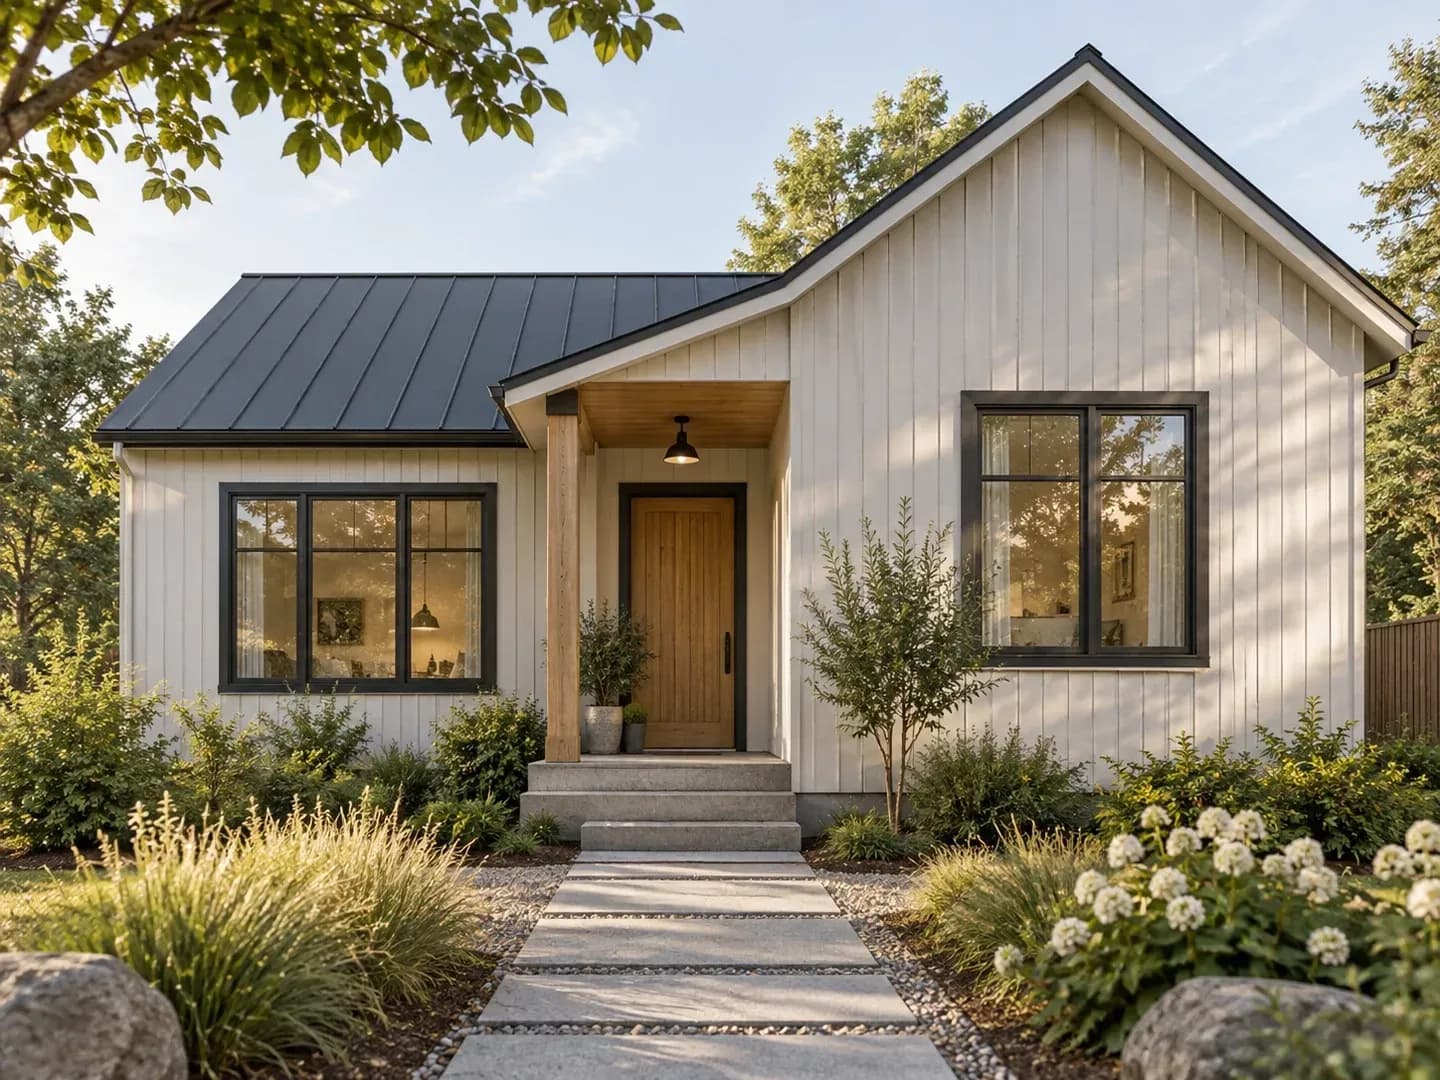
Evaluate the relationship between off-white or sage wall finishes, charcoal window frames, fascia trim, and standing-seam metal or shingle roofs across the entire facade.
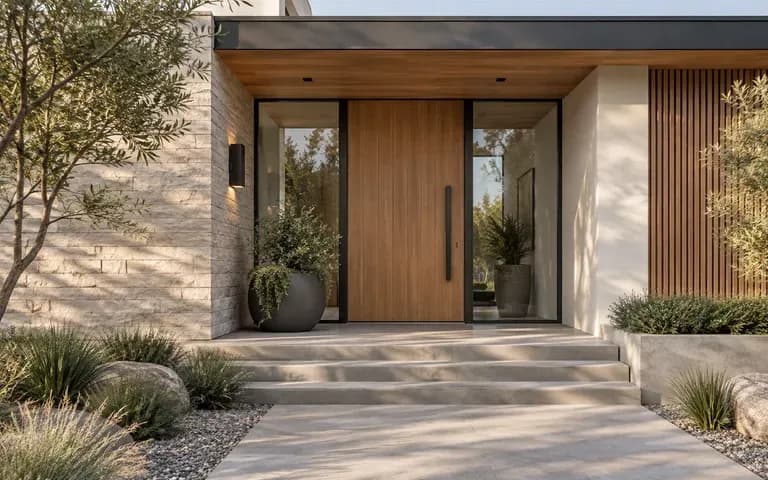
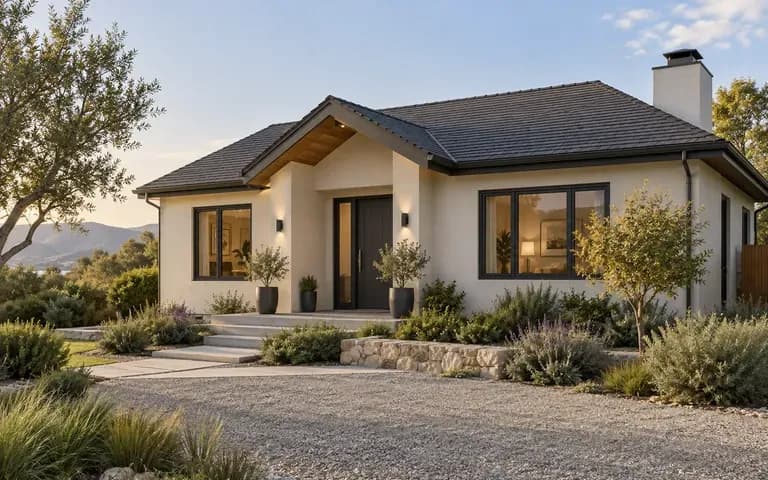
Keep your original house photograph pinned next to multiple front-porch, door, and architectural lighting concepts on one canvas so you can spot any shifted window openings immediately.
How previewing whole-building elevations in an AI house exterior design generator compares with taping physical sample boards to a wall.
Isolated Swatches & Manual Markups
Virse AI Exterior Design Generator
Provide a straight-on daytime photo of the house front or an elevation sketch with unobstructed walls, windows, and roofline.
Describe the proposed siding, brick or stucco finish, window mullion color, roof material, and entry porch details.
Generate multiple facade concepts on Virse's canvas and compare them with your photo to check roof pitches and windows.
Use your preferred concept to align on style, then verify framing, HOA codes, and quantities with licensed pros.
Name the architectural style, primary wall cladding, accent material, trim, and lighting for an AI exterior house design generator run:
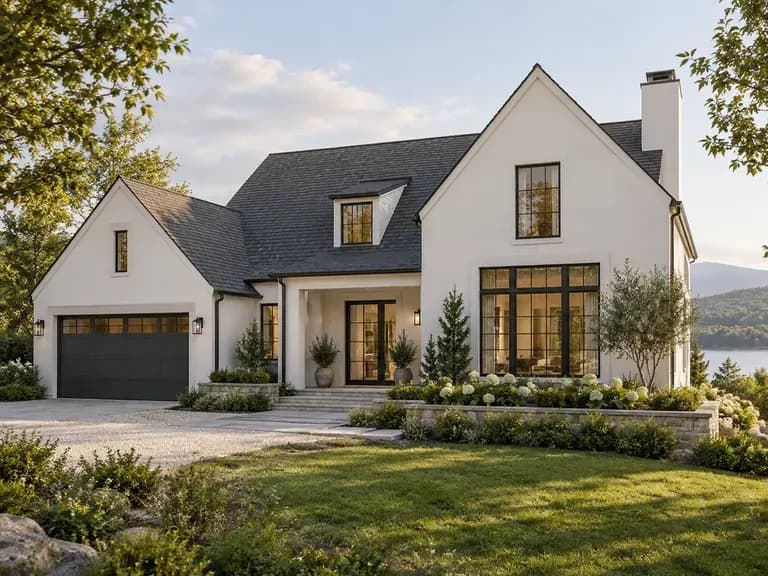
• Modern farmhouse refresh: "Keep existing two-story massing; update facade with warm-white board-and-batten siding, black window mullions, metal roof, and cedar porch."
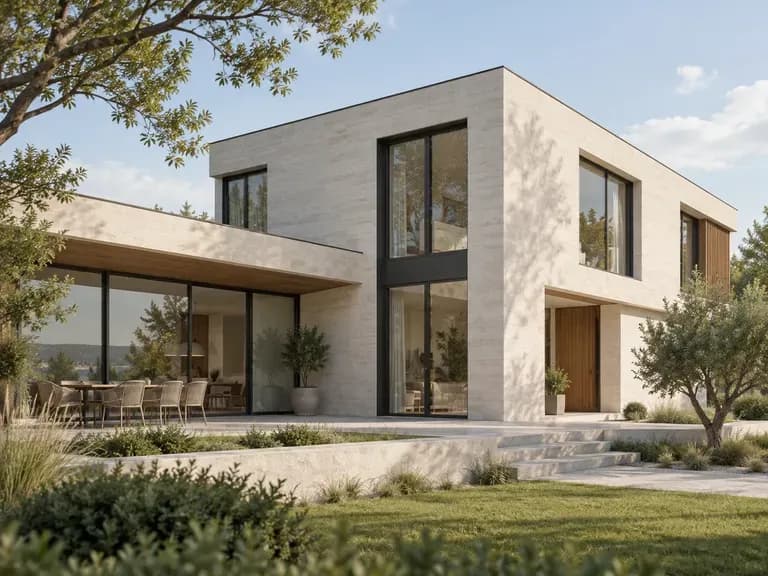
• Limewash stucco & stone: "Facade remodel with warm greige limewash stucco upper walls, limestone veneer wainscot, red cedar soffits, bronze windows, and oak door."
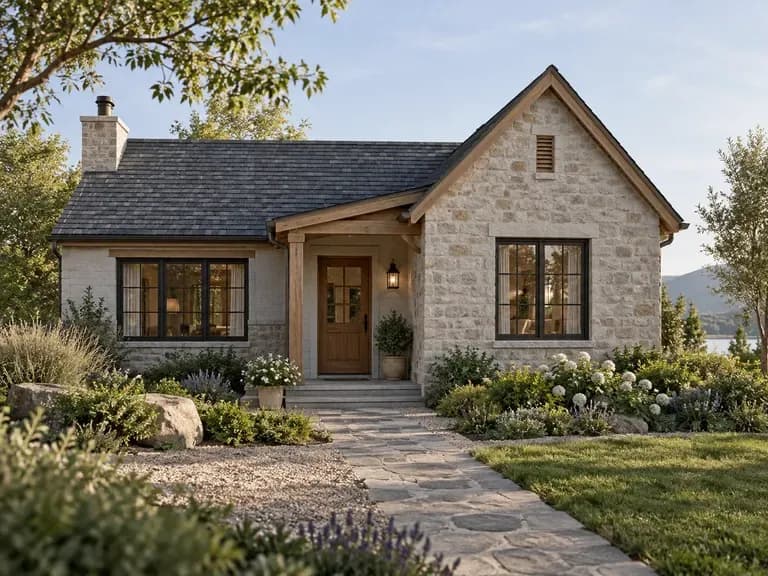
• Painted brick update: "Refresh the brick exterior with sage-grey painted brick masonry, cream limestone sills, dark slate shingles, and a black front door."
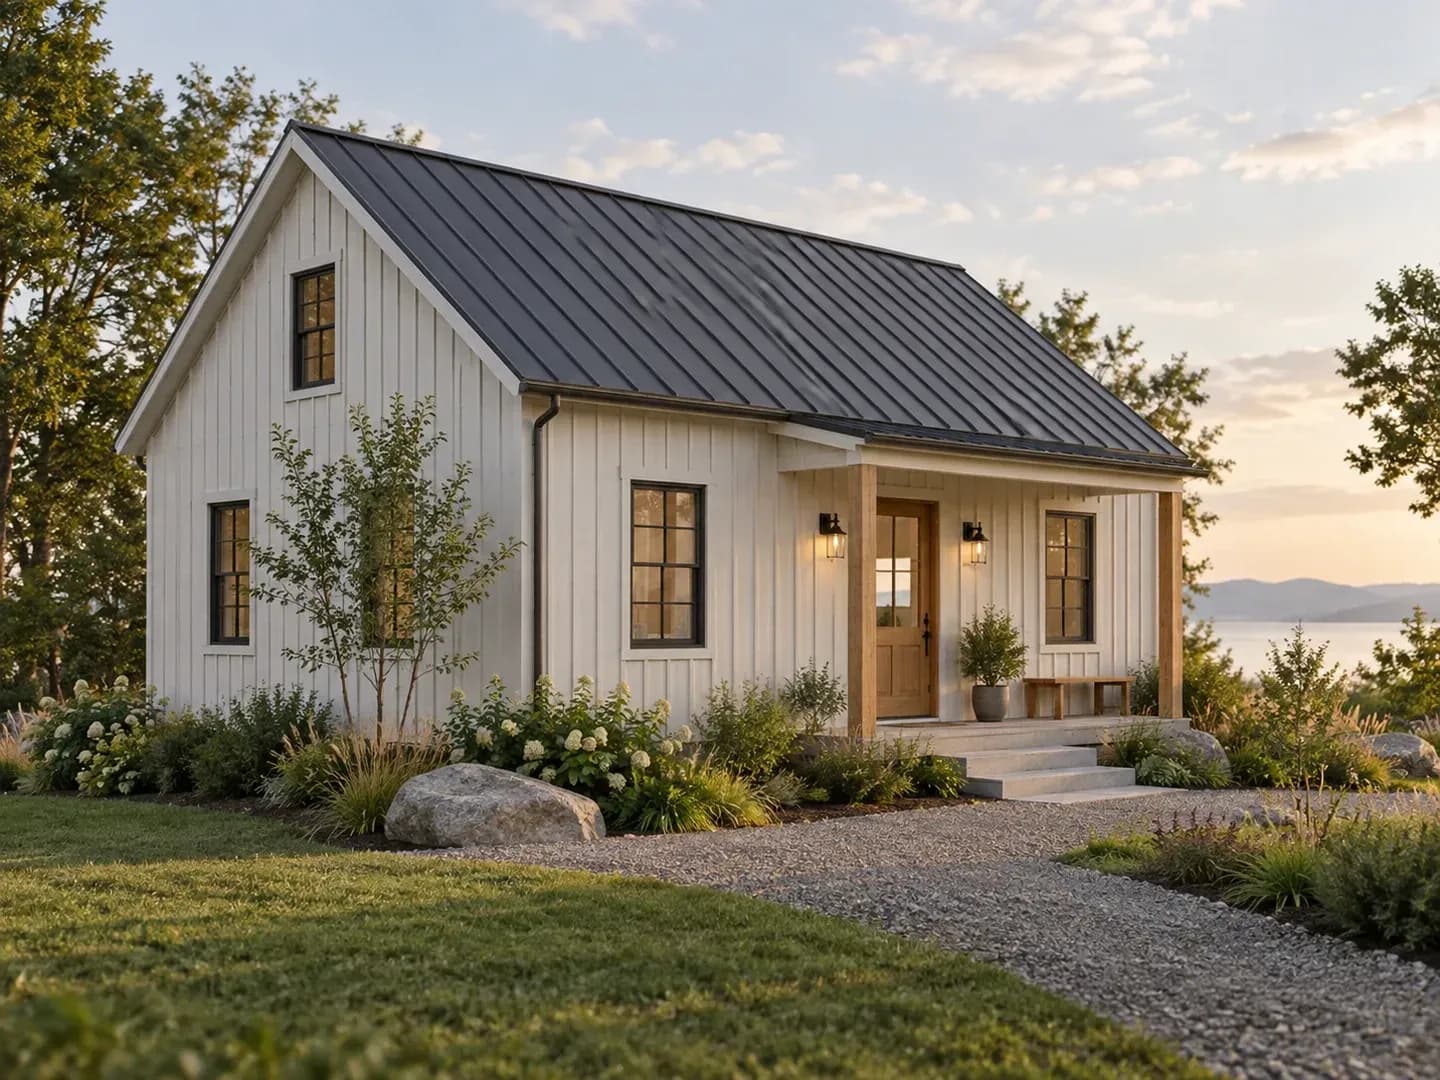
Four homeowner and building-industry roles that use an AI home exterior design generator to align on facade direction early.
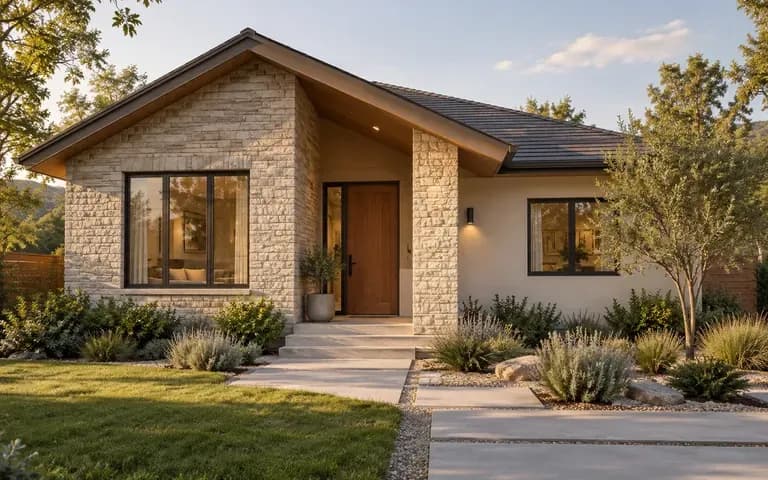
Compare painted brick vs. board-and-batten siding, test bold window trim contrasts, and preview front-porch updates before requesting contractor quotes.
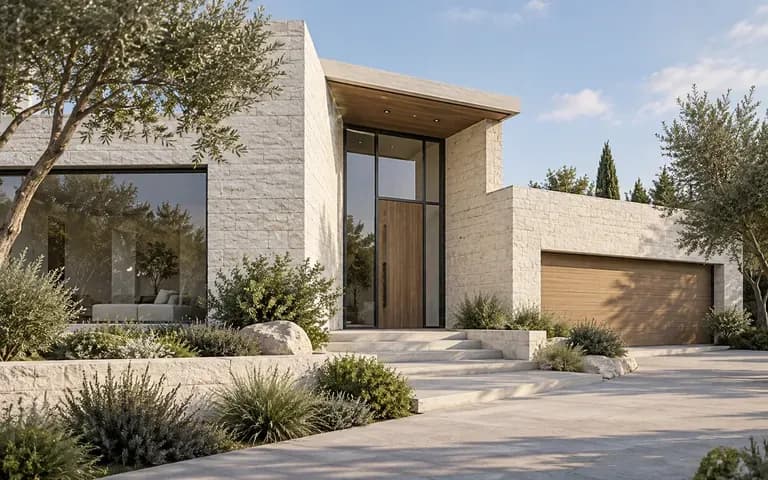
Illustrate two or three material and color elevations from a massing sketch or site photo before drafting CAD construction sets.
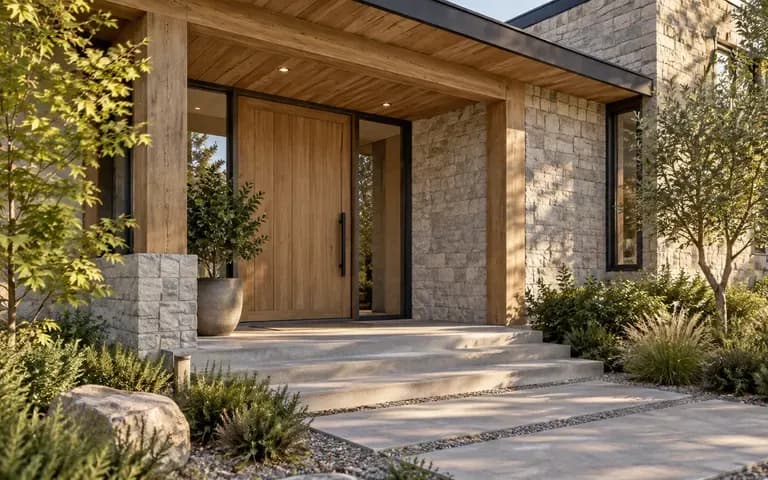
Help clients visualize how lap siding, stone veneer wainscoting, and new entry doors work together on the existing structure.
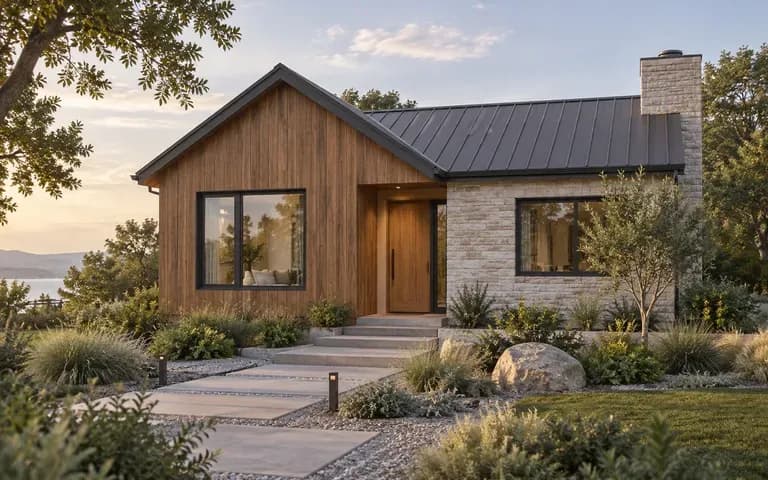
Prepare clearly labeled proposed exterior renovation boards for dated listings while keeping current property photos separate.
Six architectural facade explorations covering vertical siding rhythms, masonry textures, window frame contrast, and entry porch updates.
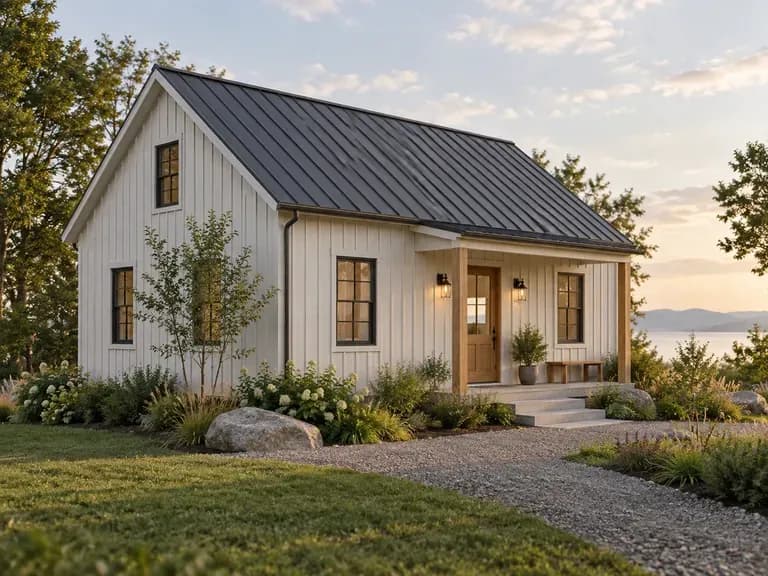
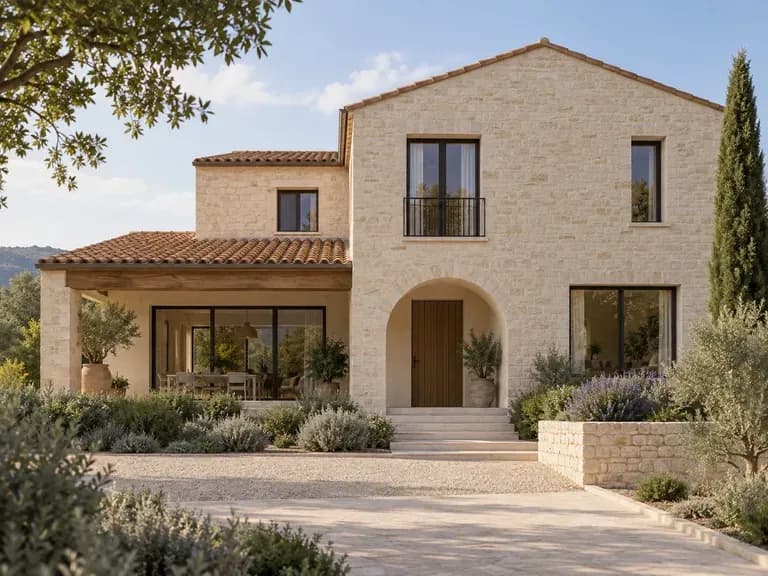
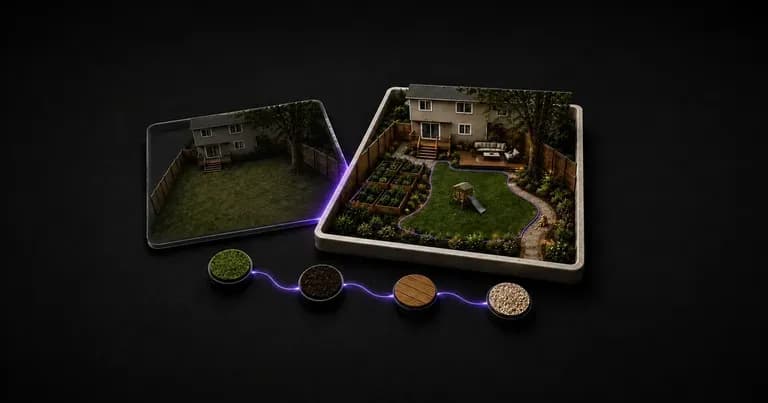
Keep your house structure intact while redesigning front or back yard layouts and walkways.
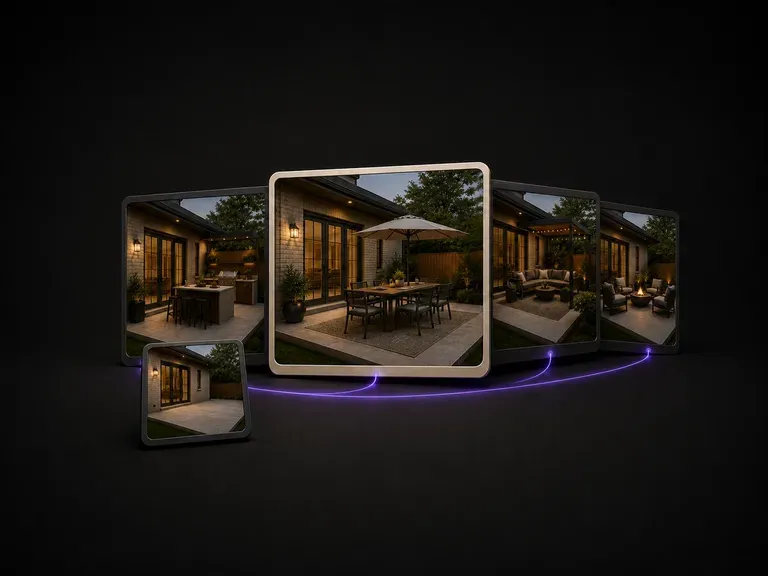
Focus on patios, pergolas, pathways, and outdoor living zones once your facade is settled.
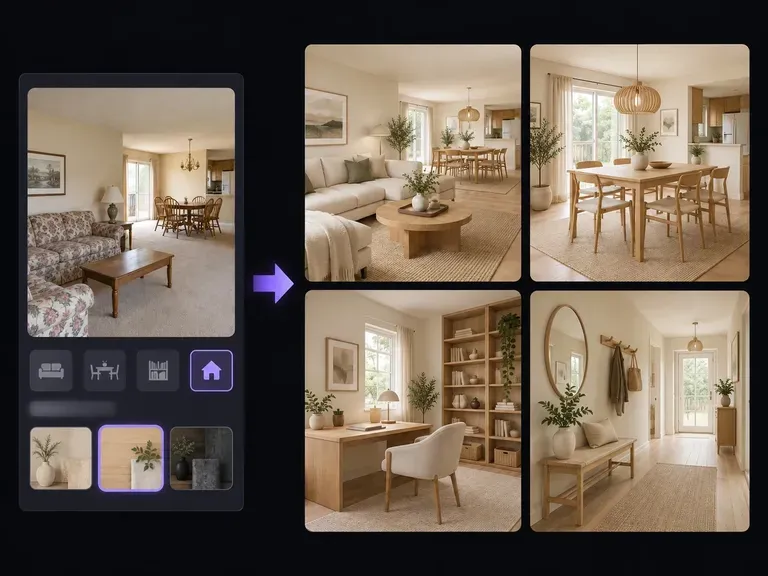
Move inside the house to explore interior wall finishes, flooring, and furniture layouts.

Produce realistic studio lighting, accurate contact shadows, and natural material grain for shots.

Generate high-resolution desktop and phone backgrounds with uncluttered icon zones.
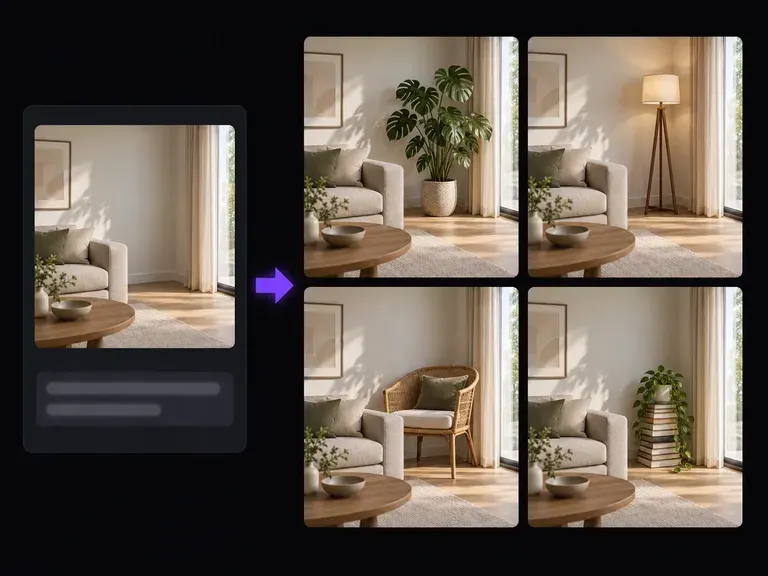
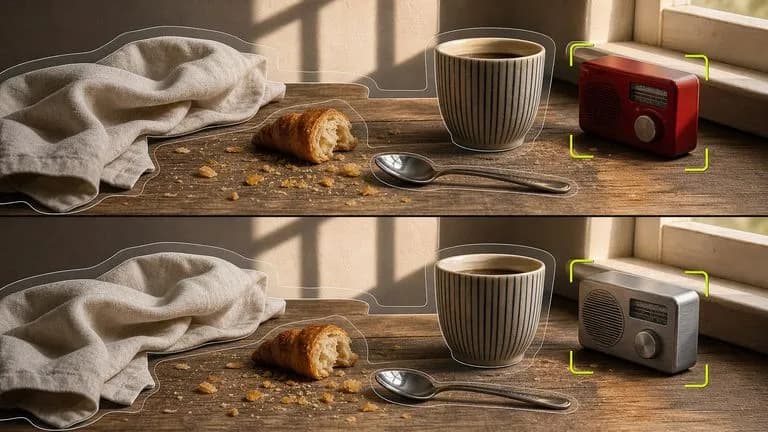
Brush over any region of an image to add, replace, or reconstruct details in matching light.

Keep your house structure intact while redesigning front or back yard layouts and walkways.
Focus on patios, pergolas, pathways, and outdoor living zones once your facade is settled.

Move inside the house to explore interior wall finishes, flooring, and furniture layouts.
Produce realistic studio lighting, accurate contact shadows, and natural material grain for shots.

Translate detailed creative briefs into balanced compositions with reliable spatial relationships.

Render high-contrast metallic reflections, fabric weaves, and shallow depth of field.
Upload a clear house photo or elevation sketch, describe your siding, brick, roof, and entryway updates, and compare facade concepts side by side in Virse.